We partner with Gillian Durrad of Durrad Designs to bring thoughtful, detail-driven interior design support to our renovation projects. Her approach combines practical space planning with a refined design sensibility, creating homes that feel cohesive, functional, and intentionally tailored to how people live.
Based in Victoria, Gillian is an interior designer with a Certificate in Interior Architecture from Pacific Design Academy, a Bachelor’s Degree in Interior Design from Yorkville University, and a Certificate in Carpentry Framing & Forming Foundations from British Columbia Institute of Technology.
Her experience includes roles as a Junior Designer & Apprentice Carpenter, Real Estate Floorplan Technician & Photographer, Drafting Technician, and Interior Designer, giving her a well-rounded background that bridges design, technical drafting, and hands-on construction knowledge.
She brings a strong eye for proportion, balance, and detail to every project, designing spaces that feel elevated yet liveable - and reflective of the people who call them home.
Outside of work, she enjoys exploring Victoria with her partner Tyler and their dog Miller.
Design projects & plans
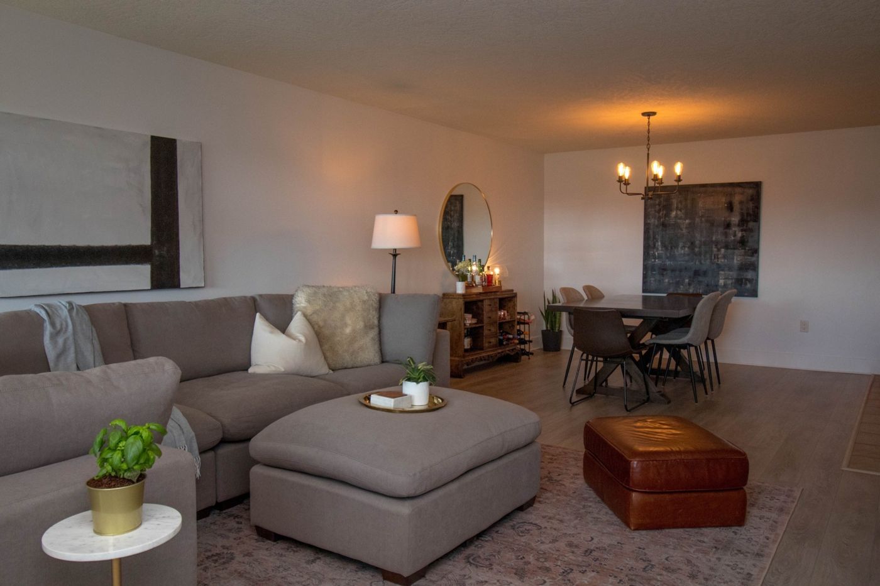
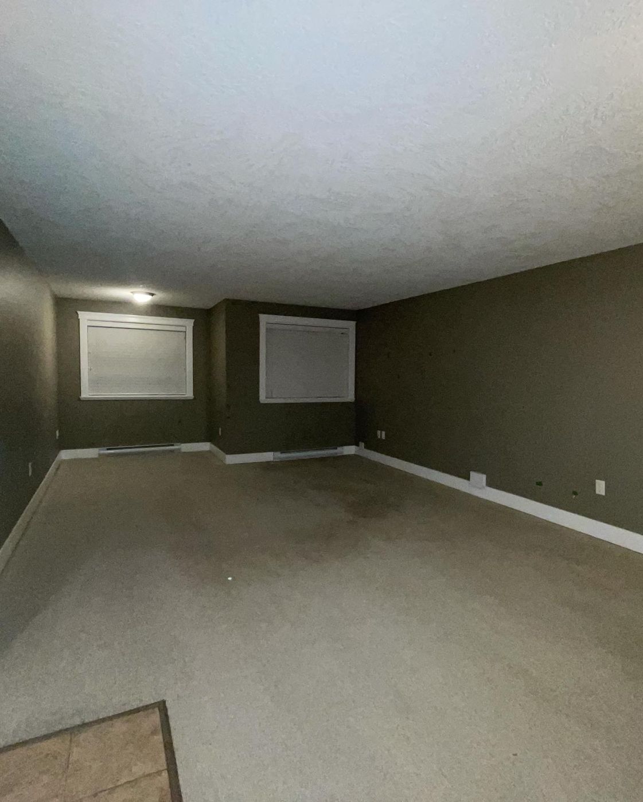
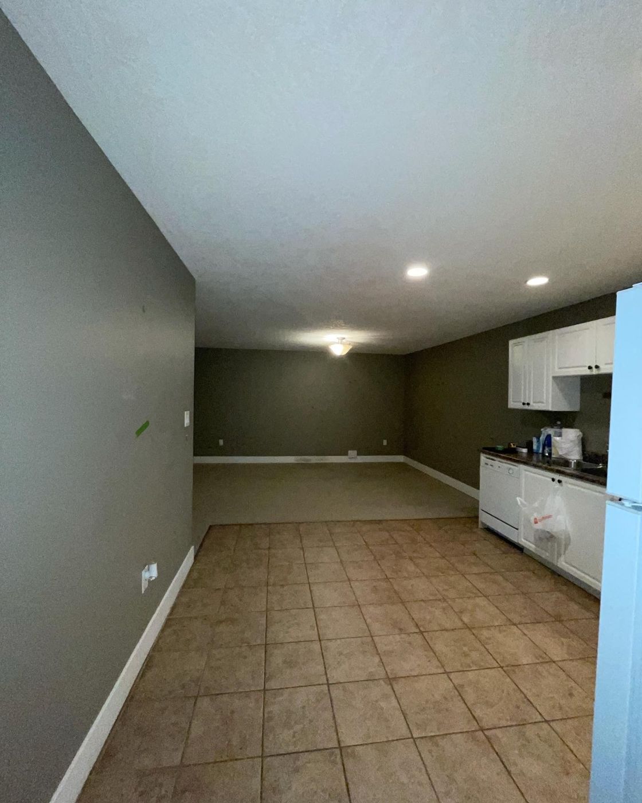
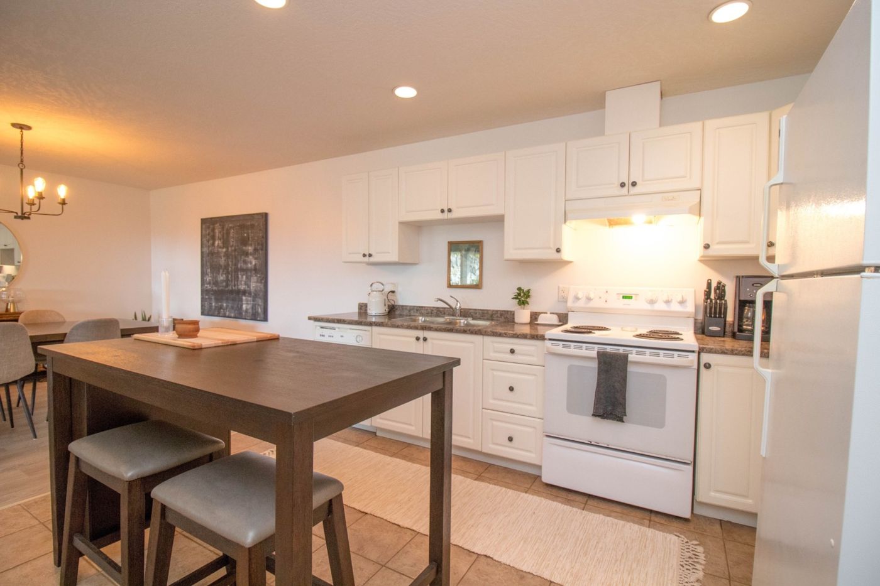
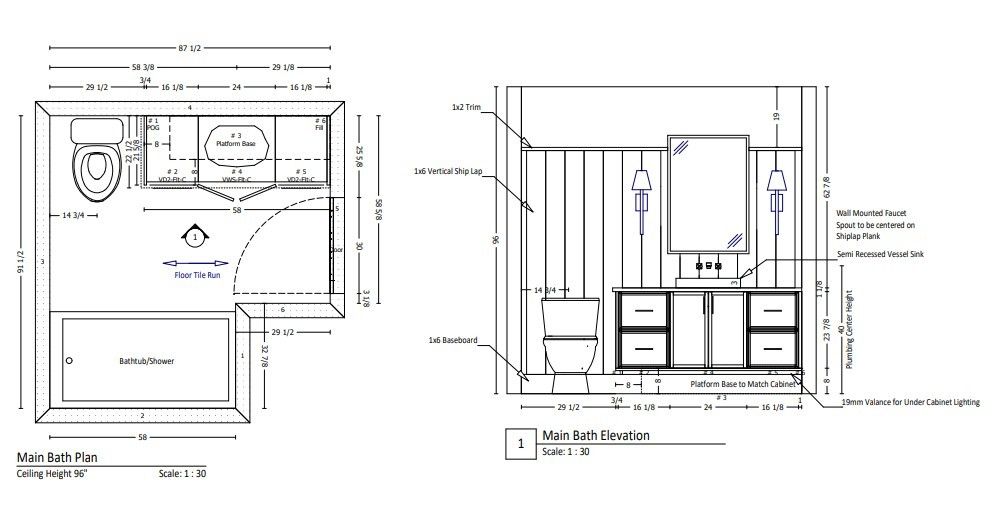
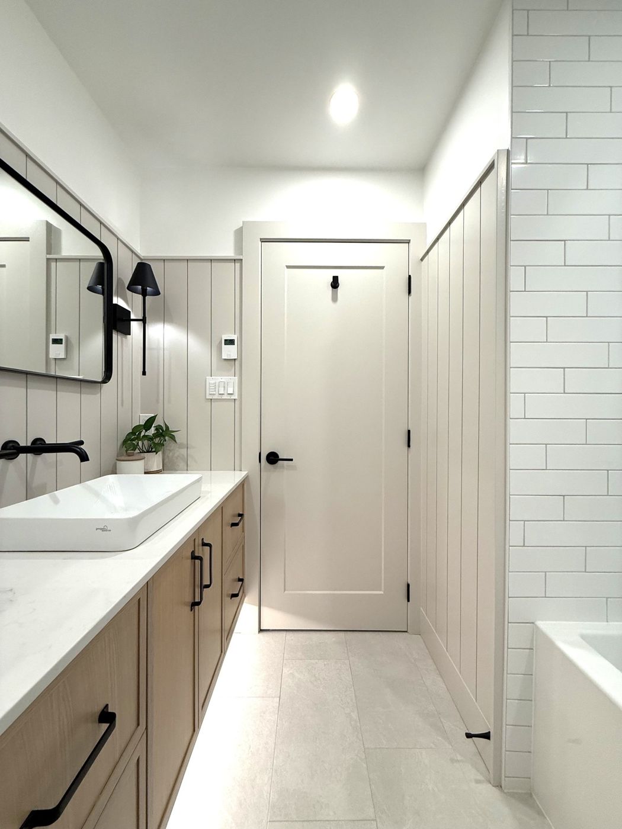
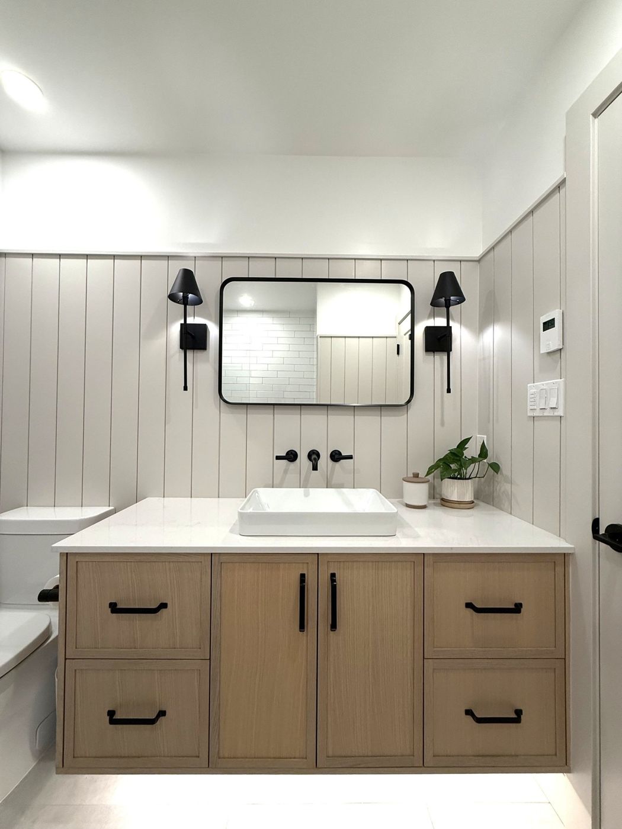
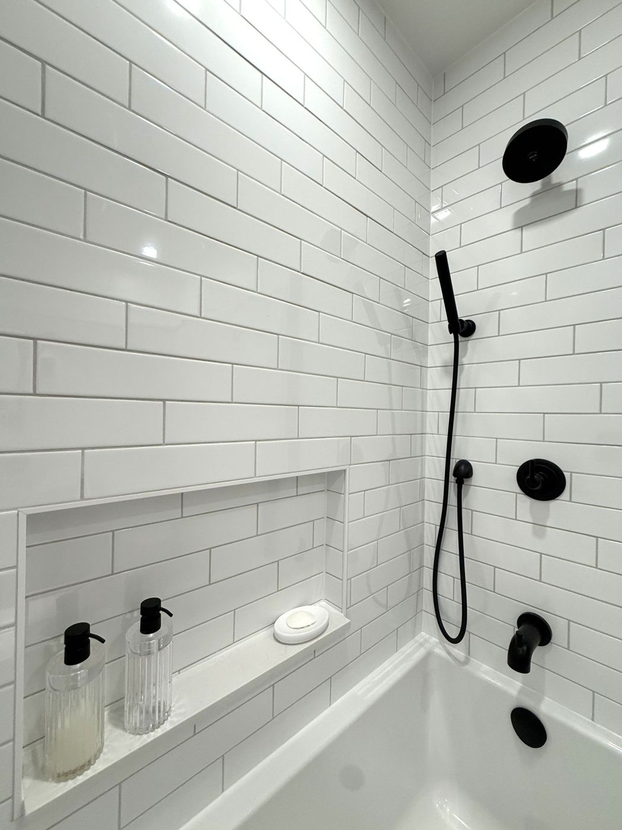
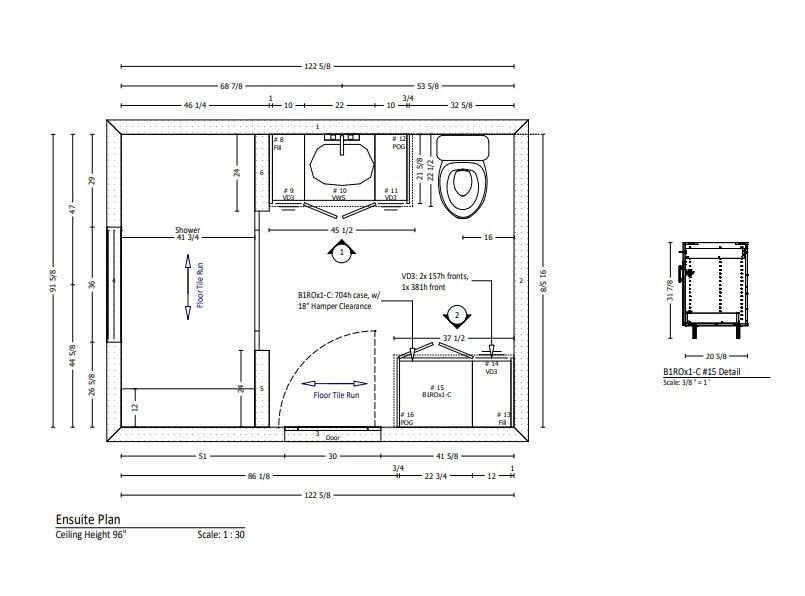
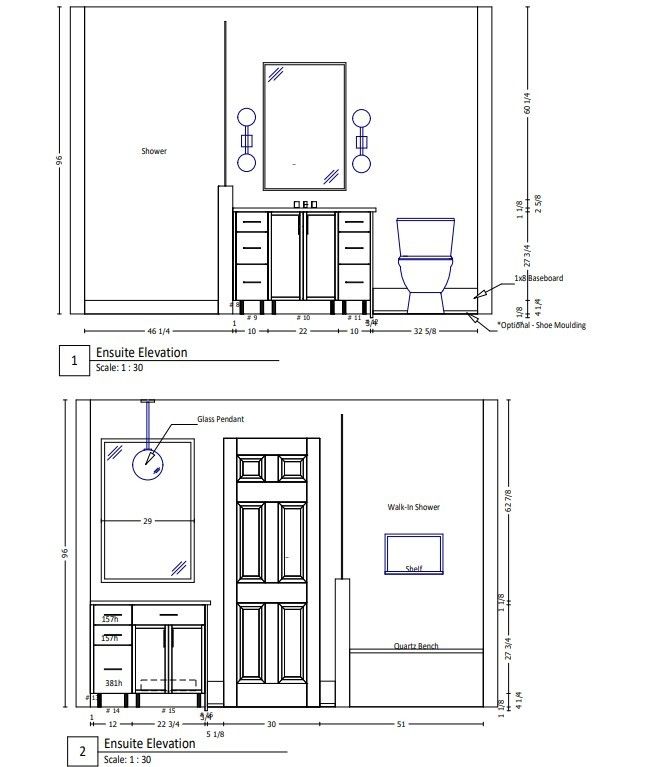
Living room - before - Durrad DesignLiving room - after - Durrad DesignKitchen - before - Durrad DesignKitchen - after - Durrad DesignArngask main bathroom - design plan and elevation - Durrad DesignArngask main bathroom - completed room - Durrad DesignArngask main bathroom - vanity - Durrad DesignArngask main bathroom - bath and shower - Durrad DesignArngask ensuite - design floor plan - Durrad DesignArngask ensuite - design elevations - Durrad Design
What we can help with
Space planning
Free 1-hour consultation. Includes up to 3 annotated layout options. This service is designed to develop a cohesive and functional layout for your existing or future space. Ideal for optimizing kitchens, bathrooms, laundry rooms, storage, and furniture placement.
Design schemes
Free 1-hour consultation. Includes up to 3 concept directions and a mood board with colour, material, and hardware suggestions to help define the overall design direction.
Full design development or construction drawings available as an additional service.
Full interior design
Free 1-hour consultation. Includes preliminary planning and concept development, schematic design, FF&E (furniture, fixtures & equipment) sourcing and scheduling, and 2D presentation drawings.
3D renderings available as an additional service.
Have a project in mind?
Tell us what you’re planning and we’ll help you determine the right next step.
Rise coordinates renovation projects in Langford, Colwood, Metchosin, Highlands and Sooke, throughout Greater Victoria and across Southern Vancouver Island.